


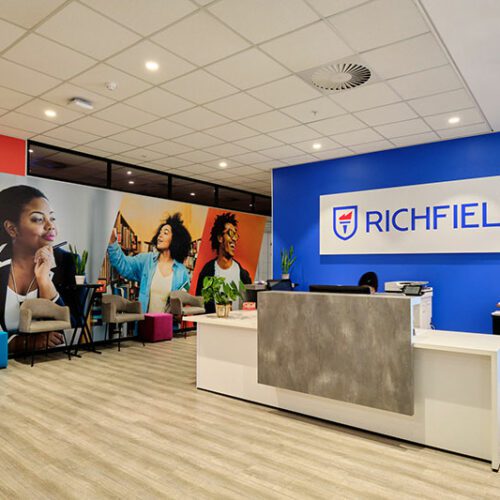


The Solution Group was responsible for the comprehensive interior fit-out of the Richfield Education New Campus at Park Square in Umhlanga, KwaZulu-Natal. This project involved transforming the space into a modern, functional educational environment, bringing together quality workmanship, practical design and professional finishing across multiple construction trades.
The scope of work included partitioning and glazing, ceiling installations, shopfitting, office furniture, carpentry and joinery, signage, painting, wallpaper, electrical installations, bulkheads, acoustic panels and plumbing.
With a focus on creating a comfortable and professional learning environment, The Solution Group coordinated the various elements of the fit-out to deliver a cohesive space suited to the needs of a modern educational institution.
Partitioning & Glazing
The project included the installation of partitioning and glazing systems to create defined, functional spaces throughout the campus. These installations help establish separate teaching, administrative and communal areas while maintaining an open, contemporary appearance. Glazing also allows natural light to move between spaces, contributing to a brighter and more welcoming environment.
Ceiling Installations & Bulkheads
Ceiling installations and bulkhead construction formed an important part of the interior fit-out. These elements provide a neat, professional finish while accommodating lighting and other building services. Bulkheads also introduce architectural detail, helping to define different areas within the campus and create a consistent interior appearance.
Shopfitting, Carpentry & Joinery
The Solution Group completed shopfitting, carpentry and joinery work to support the functional requirements of the new campus. These services involved the installation of fitted interior elements and finishing details that contribute to the usability and appearance of the educational facility.
Attention to workmanship and material finishes ensures that these elements are suited to the demands of a busy learning and working environment.
Office Furniture Installation
Office furniture formed part of the overall campus fit-out, contributing to practical and organised working environments. Furniture integration was coordinated with the interior layout to support administrative functions, staff requirements and the efficient use of available space.
Signage & Interior Branding
Signage was incorporated into the project to support campus identification, navigation and brand visibility. Effective signage contributes to a professional environment while helping students, staff and visitors move through the facility more easily.
Professional Painting & Wallpaper Installation
Painting and wallpaper installations provided the finishing touches to the campus interiors. Professional surface preparation and paint application helped create clean, consistent finishes, while wallpaper introduced additional texture and visual interest.
These decorative finishes contribute to a welcoming environment that reflects the professional identity of Richfield Education.
Electrical Installations
Electrical work was completed as part of the campus development to support the building’s operational requirements. Electrical installations are essential for providing functional lighting, power access and the infrastructure required for a modern educational facility.
Coordination with the ceiling, partitioning and bulkhead installations helped integrate electrical services into the overall interior fit-out.
Acoustic Panel Installation
Acoustic panels were included in the project to support sound management within the campus. Acoustic treatments are particularly valuable in educational environments, where controlling noise and reducing sound reflections can help improve speech clarity, concentration and general comfort.
The integration of acoustic panels also contributes to the overall interior finish.
Plumbing Installations
Plumbing services formed part of the construction scope, supporting the practical requirements of the campus facilities. These installations were coordinated with the other construction trades to ensure that essential water supply and drainage services were incorporated into the completed space.
The Richfield Education New Campus project demonstrates The Solution Group’s ability to coordinate multiple construction and interior finishing trades within a single commercial development.
From partitioning and glazing to custom shopfitting, acoustic treatments, electrical installations and decorative finishes, each aspect of the project contributed to creating a functional, professional educational facility.
By bringing together technical construction expertise and attention to interior detailing, The Solution Group delivered a fit-out that supports the day-to-day requirements of a modern campus.
Planning an Office, Campus or Commercial Fit-Out in Durban?
The Solution Group provides comprehensive construction, commercial renovations, office fit-outs and shopfitting services throughout Durban, Umhlanga and KwaZulu-Natal.
Our team works across a wide range of construction and interior finishing disciplines, helping businesses and organisations transform existing spaces into practical, professionally finished environments.
Contact The Solution Group to discuss your next commercial construction, educational facility fit-out or office renovation project.