


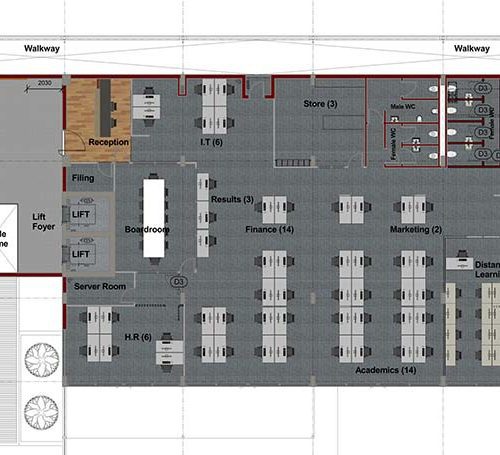
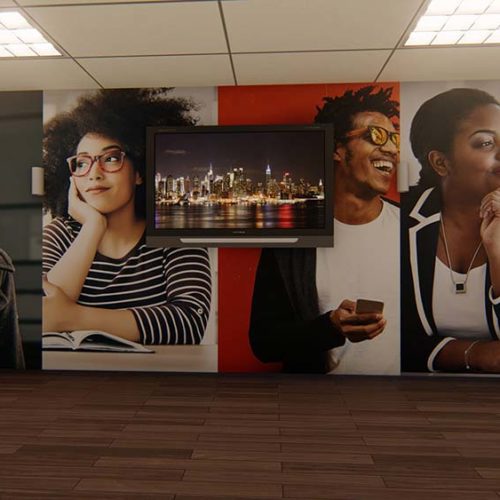
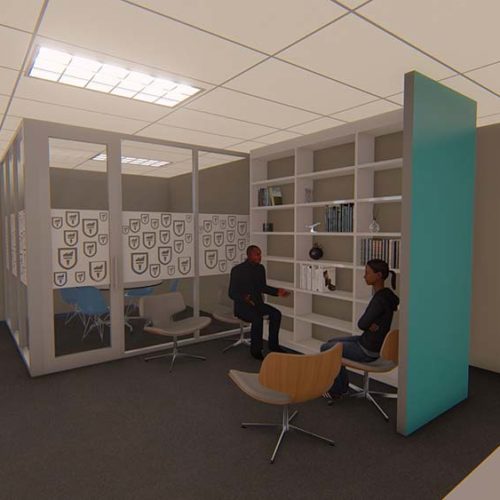
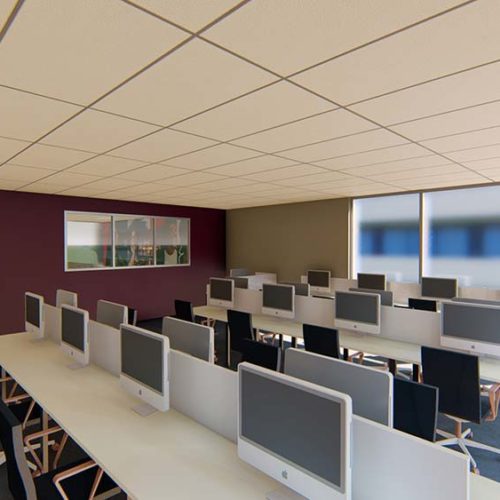
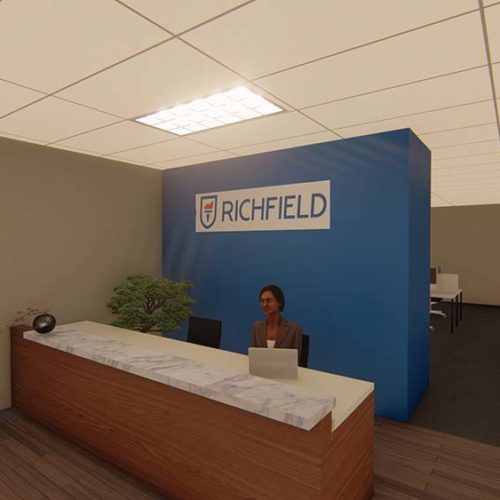
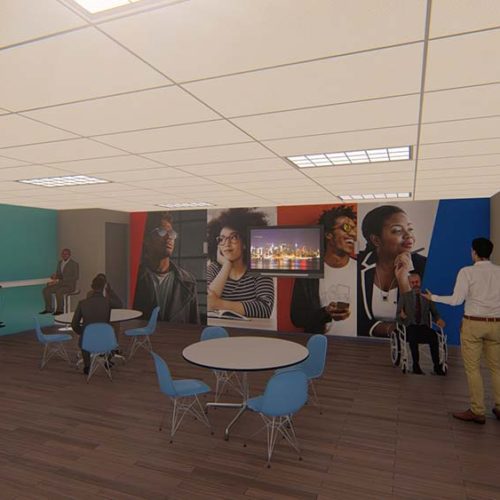
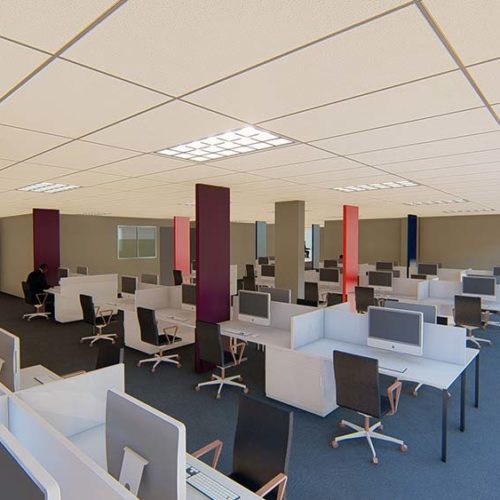
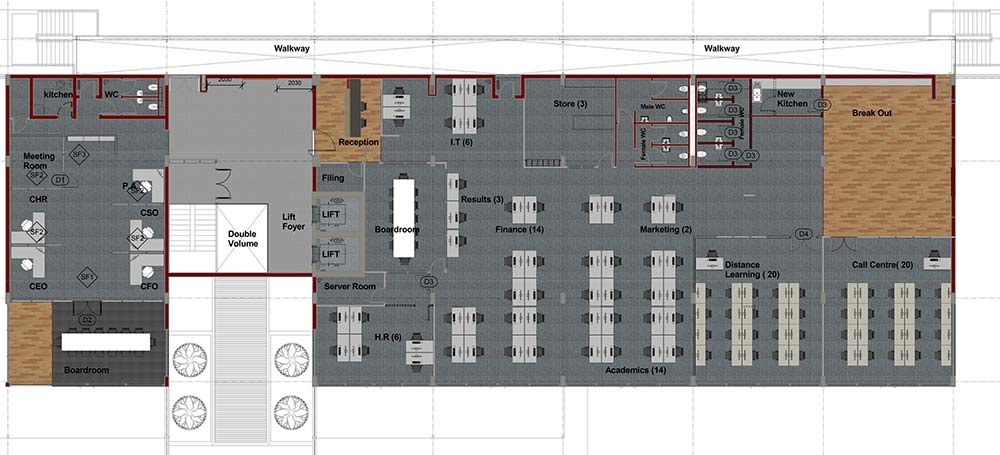
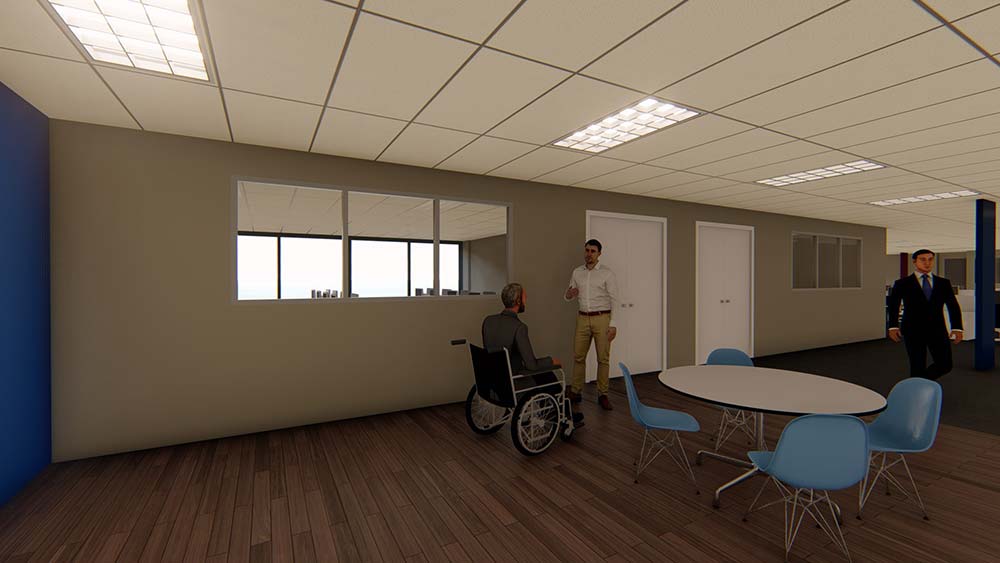
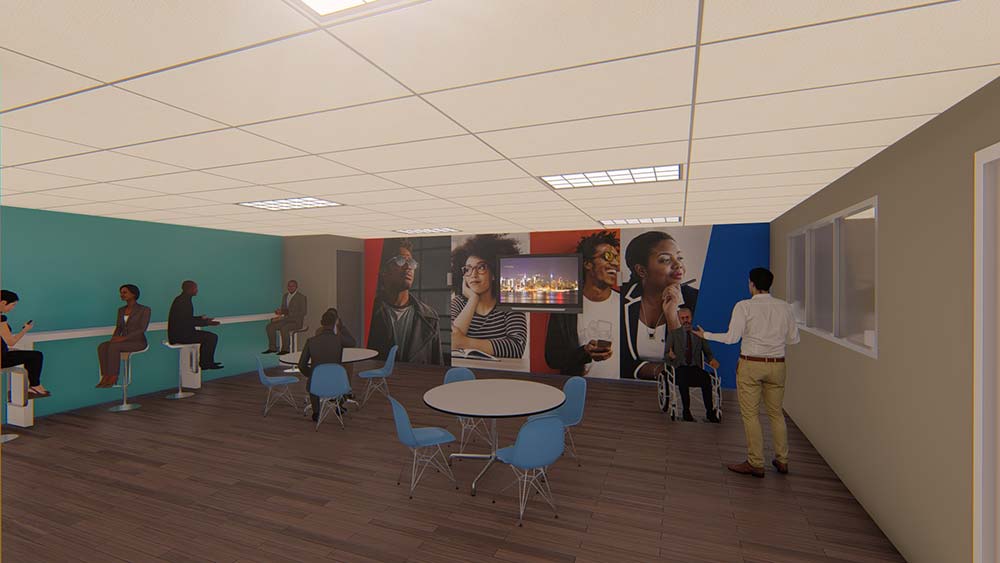
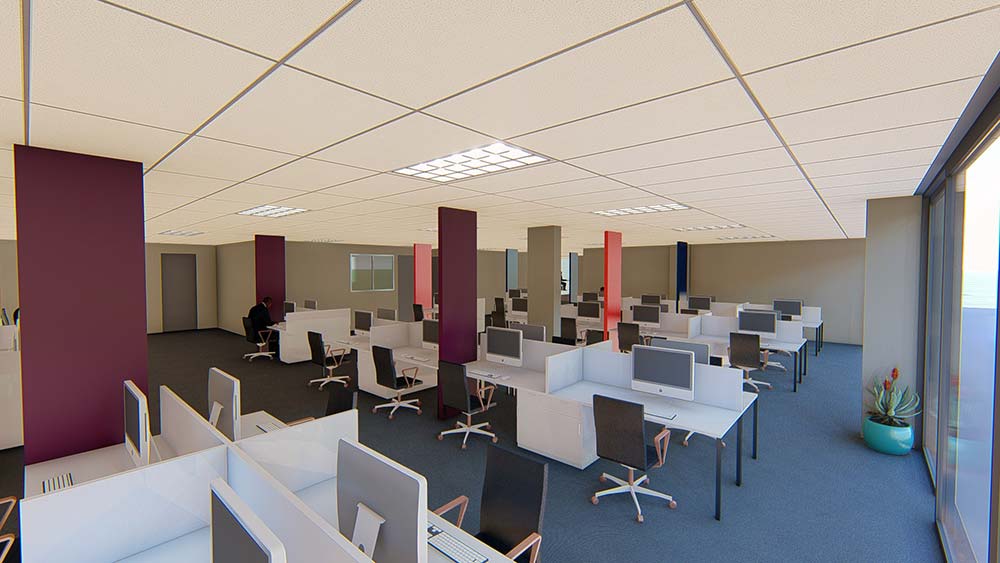
The Solution Group delivered a comprehensive interior fit-out for Richfield, bringing together specialist construction trades, functional design and quality interior finishes to create a professional and practical environment.
The project involved an extensive range of commercial fit-out services, including partitioning and glazing, ceiling installations, shopfitting, office furniture, signage, painting, wallpaper, electrical work and plumbing. Each element formed part of a coordinated approach to transforming the space into an environment suited to Richfield’s operational requirements.
With experience in commercial renovations, office fit-outs and educational facility upgrades, The Solution Group combines technical expertise with attention to detail to deliver spaces that balance functionality, durability and visual appeal.
Partitioning & Glazing
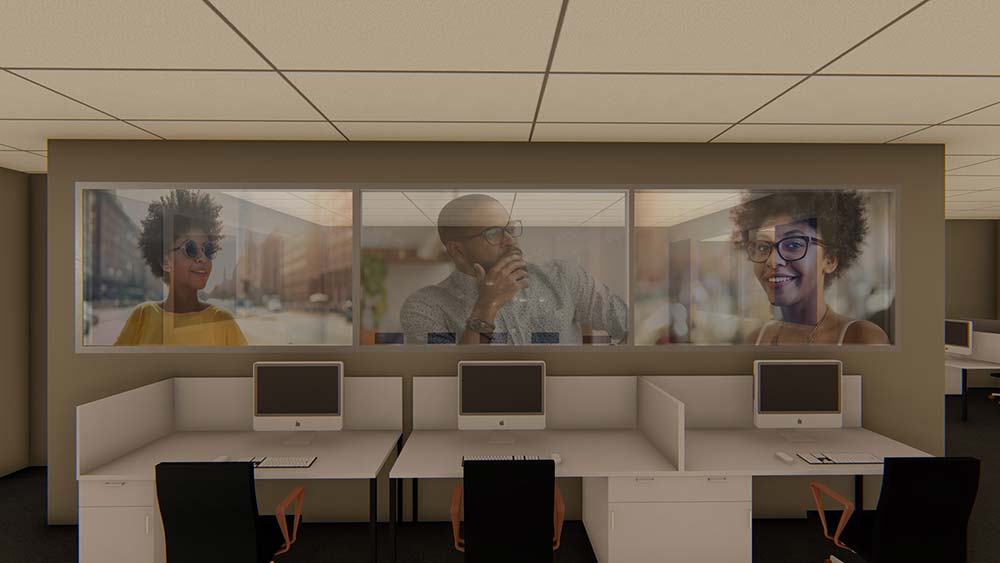
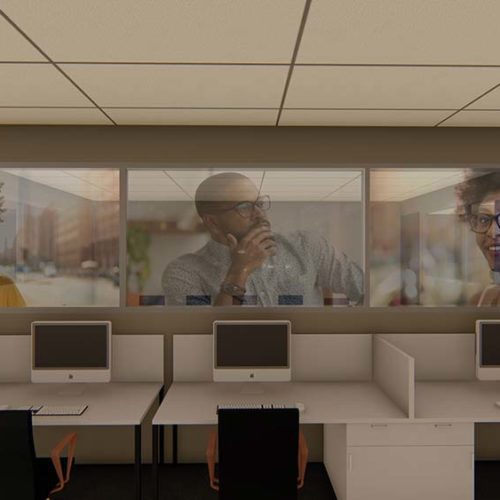
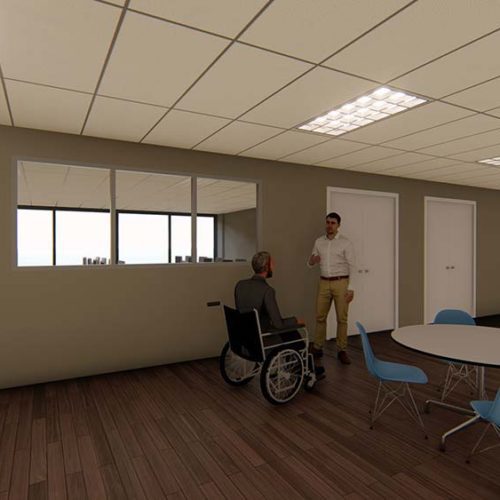
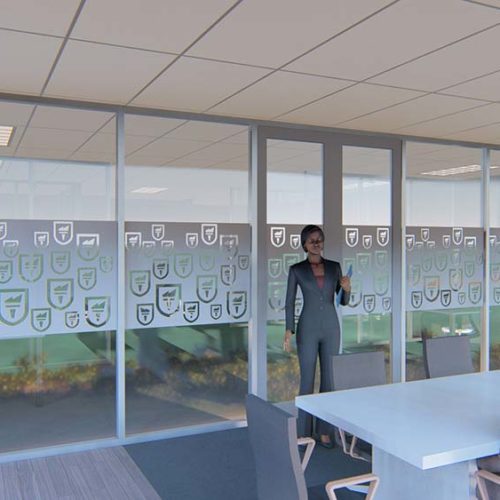
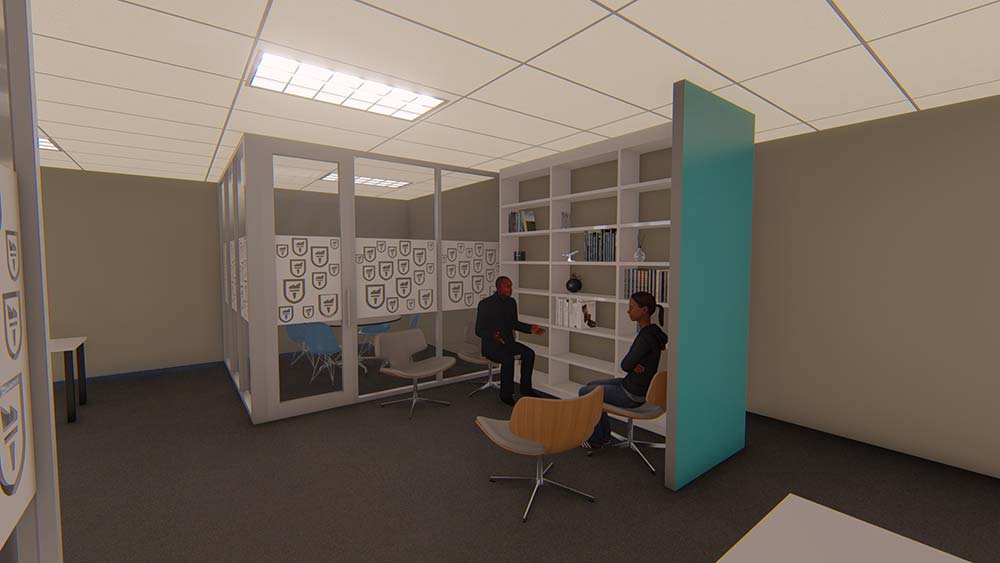
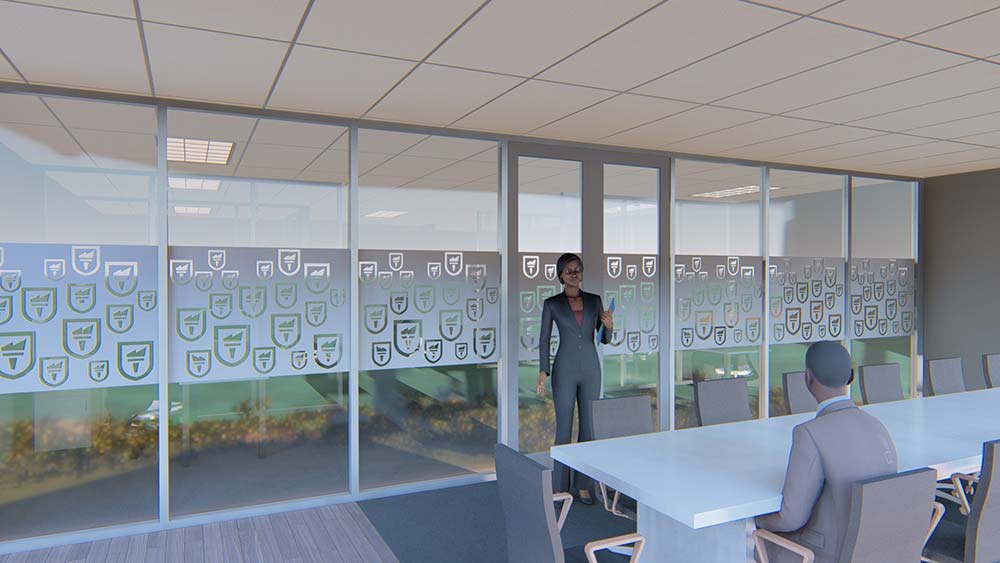
Partitioning and glazing formed an important part of the Richfield interior fit-out. These installations helped establish clearly defined areas while maintaining a modern, open appearance throughout the space.
Glazed partitions offer a practical solution for commercial and educational environments, allowing natural light to flow between areas while providing separation where required. The combination of partitioning and glazing contributes to a professional interior layout that supports daily activities.
Ceiling Installations
The Solution Group completed ceiling installations as part of the overall renovation. Ceiling systems provide a clean, consistent finish while helping accommodate essential building services such as lighting and electrical infrastructure.
Careful coordination between ceiling installations and other construction trades contributes to a cohesive interior appearance and a practical working environment.
Commercial Shopfitting
Shopfitting services were incorporated into the Richfield project to create functional, professionally finished interior spaces. The work focused on integrating fitted elements into the overall layout, supporting the practical requirements of the facility.
Professional shopfitting plays an important role in commercial renovations, ensuring that interior installations complement the available space while maintaining durability and ease of use.
Office Furniture Installation
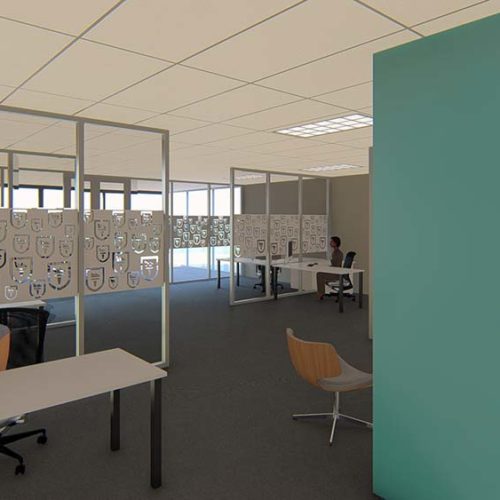
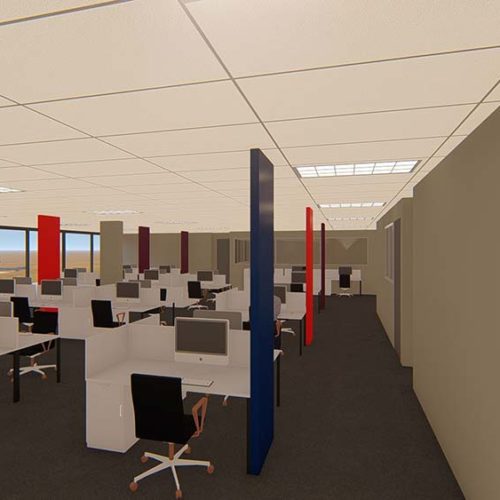
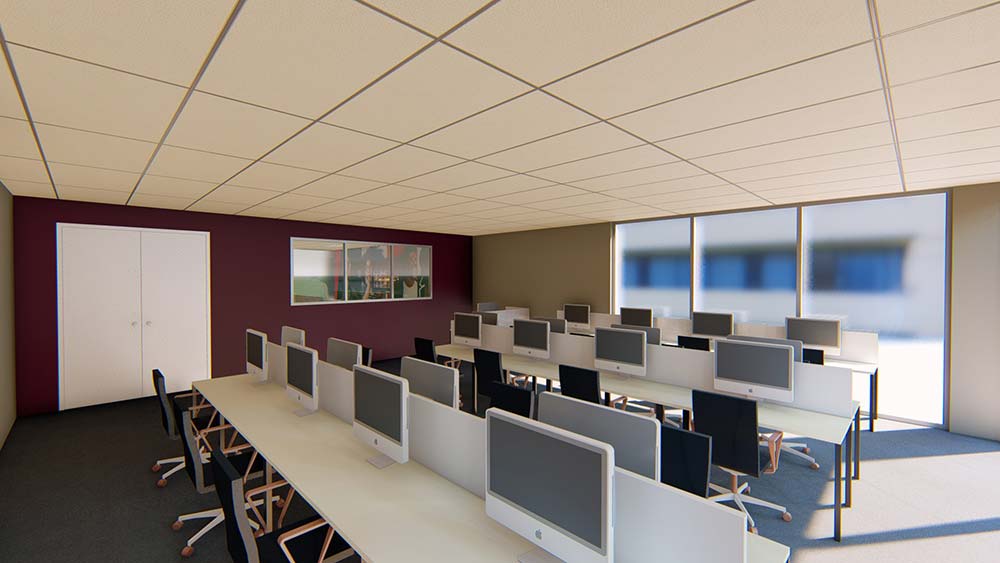
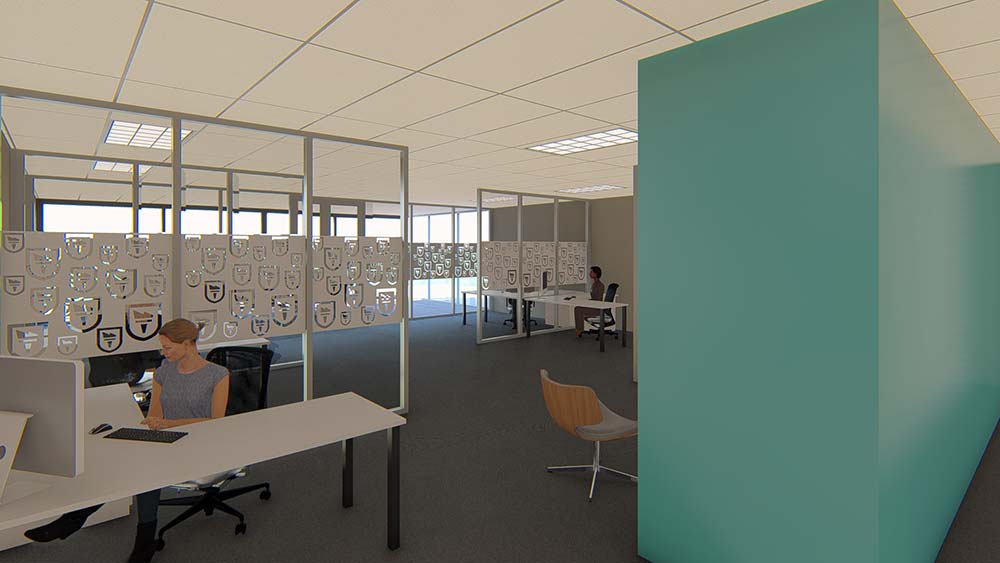
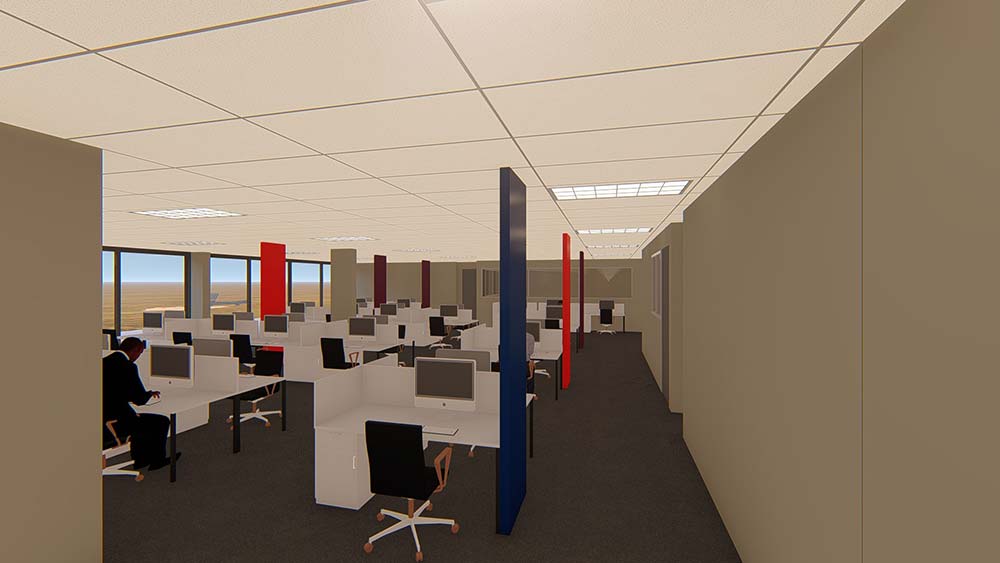
Office furniture formed part of the fit-out, supporting the creation of organised and functional working areas.
The integration of office furniture with the surrounding interior layout helps make effective use of available floor space while contributing to a comfortable, professional environment for staff and other users of the facility.
Signage & Branding
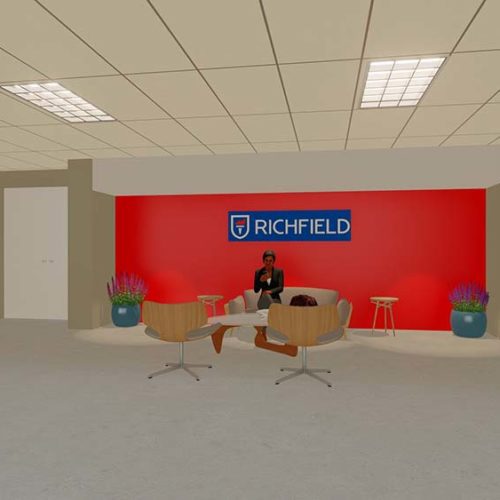
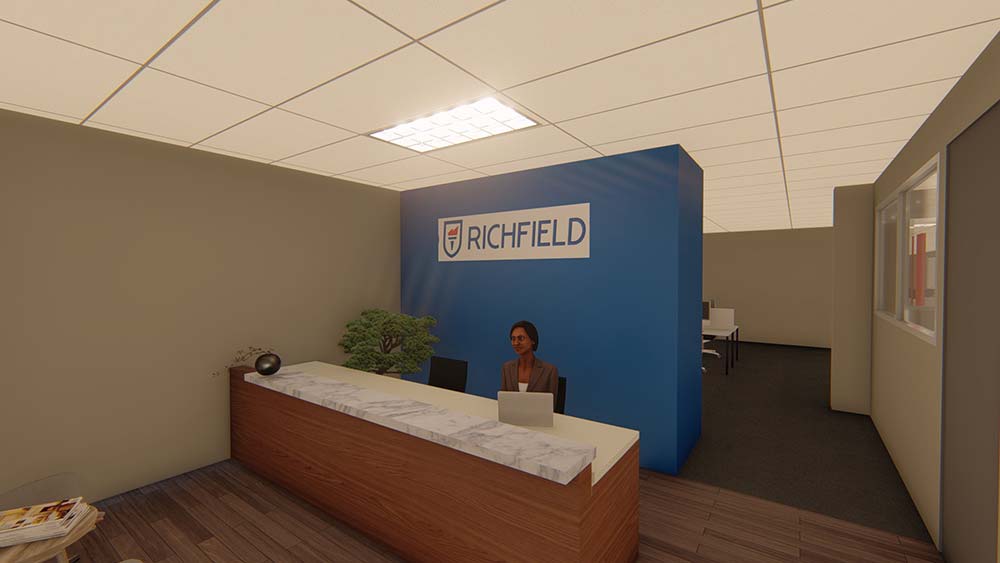
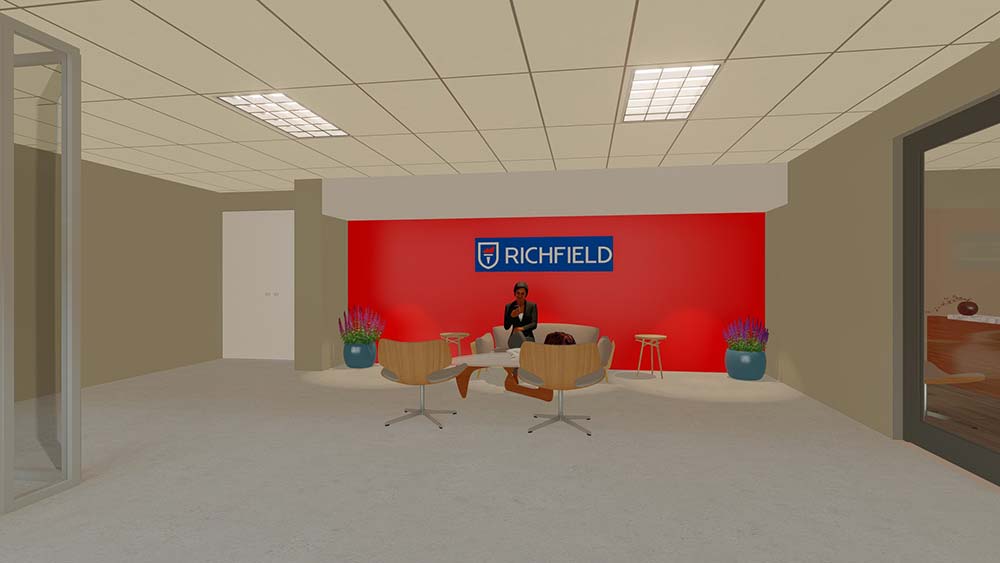
Signage was included in the project to strengthen Richfield’s visual identity and support navigation throughout the premises.
Well-positioned signage helps establish a consistent brand presence while making it easier for visitors and staff to identify important areas. The integration of signage with other interior finishes contributes to a cohesive and recognisable environment.
Professional Painting
Painting was completed as part of the interior finishing work, creating clean, consistent surfaces throughout the space.
Professional painting is an essential component of commercial renovations, helping refresh interior environments while providing a durable finish suited to regular use. The completed paintwork complements the partitioning, ceilings and other interior elements.
Wallpaper Installation
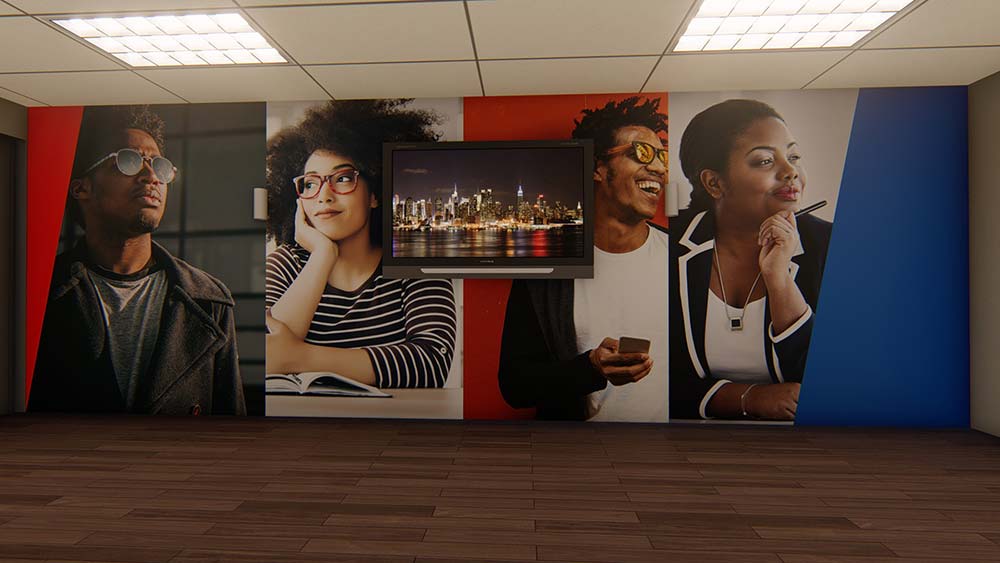
Wallpaper was incorporated into the project to introduce decorative detail and visual interest.
Wallpaper finishes can help create distinctive interior areas, adding texture and character while complementing the surrounding paintwork and fitted elements. Careful installation ensures a neat appearance and consistent finish.
Electrical Installations
Electrical work formed an essential part of the Richfield fit-out, supporting the power and lighting requirements of the premises.
The electrical installations were coordinated with the other interior construction activities, including partitioning and ceiling work, to support the functional requirements of the completed space.
Plumbing Installations
Plumbing services were also included in the project scope, supporting the building’s essential water supply and drainage requirements.
Integrating plumbing work into the overall construction programme helps ensure that the practical needs of the facility are addressed alongside the interior renovation and finishing work.
The Richfield project highlights The Solution Group’s ability to bring together multiple construction disciplines within a single commercial renovation.
From partitioning and glazing to shopfitting, furniture installation, electrical services and final decorative finishes, the project required careful coordination to achieve a consistent result.
This integrated approach is particularly valuable for commercial offices, educational institutions and business premises where functionality, professional presentation and long-term durability are essential.
Commercial Renovations & Fit-Outs in Durban
The Solution Group specialises in commercial construction, office renovations, shopfitting and interior fit-outs across Durban, Umhlanga and KwaZulu-Natal.
Our experience across multiple construction trades allows us to provide coordinated solutions for businesses and organisations looking to develop, renovate or improve their premises.
Planning a commercial renovation or office fit-out? Contact The Solution Group to discuss your project requirements and discover how our construction and interior fit-out services can help bring your space to life.