


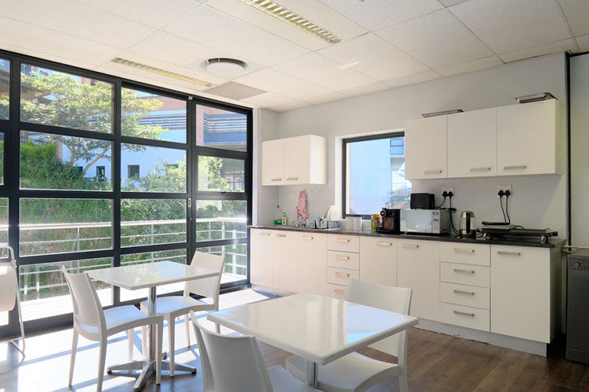
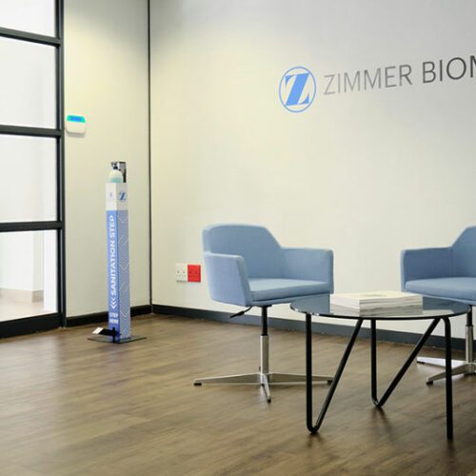
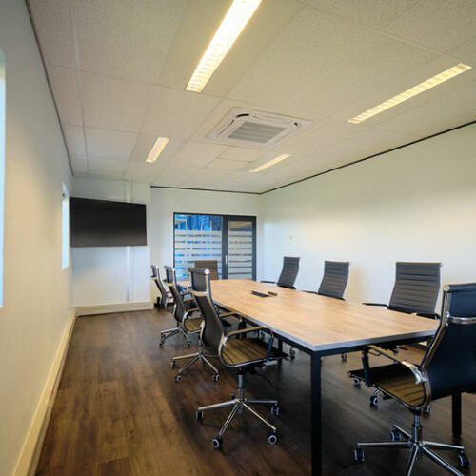
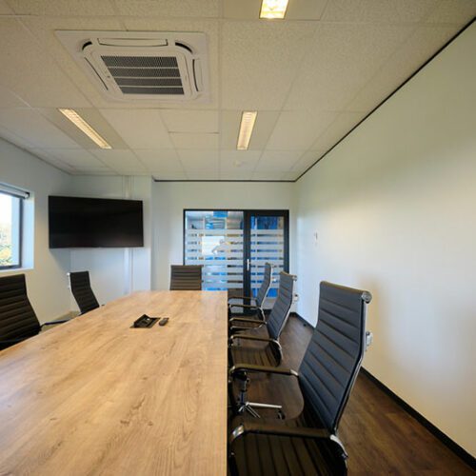
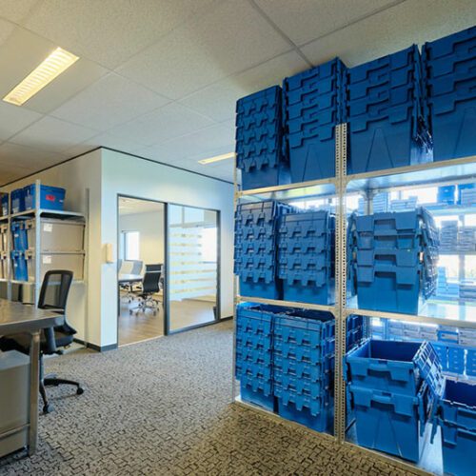
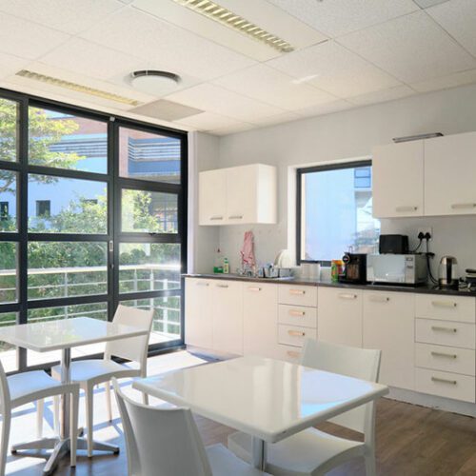
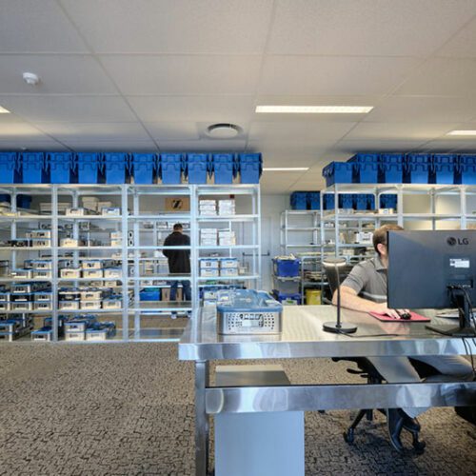
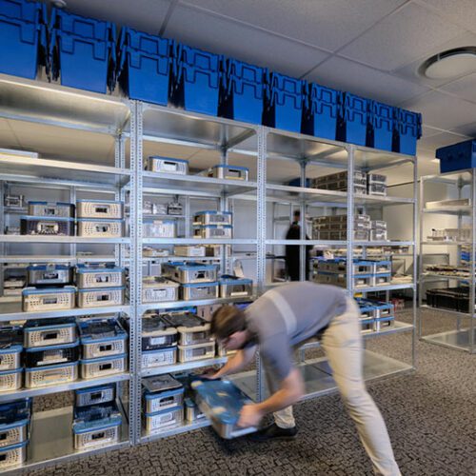
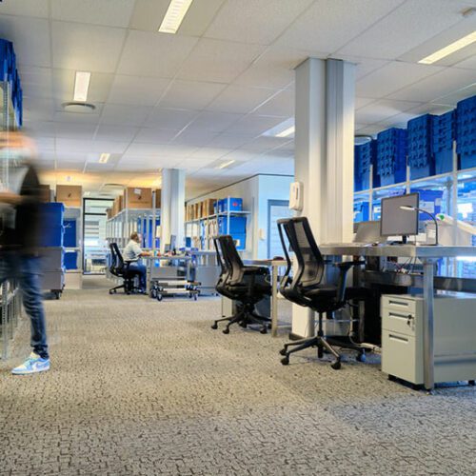
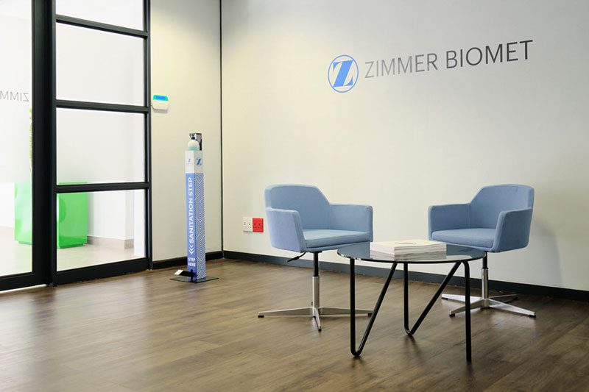
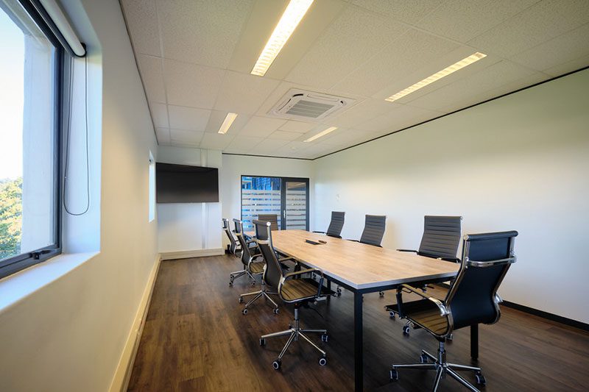
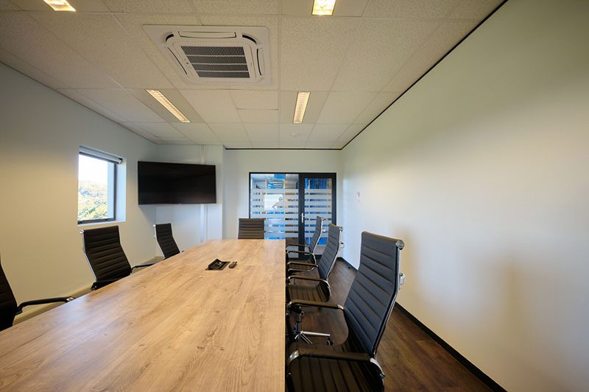
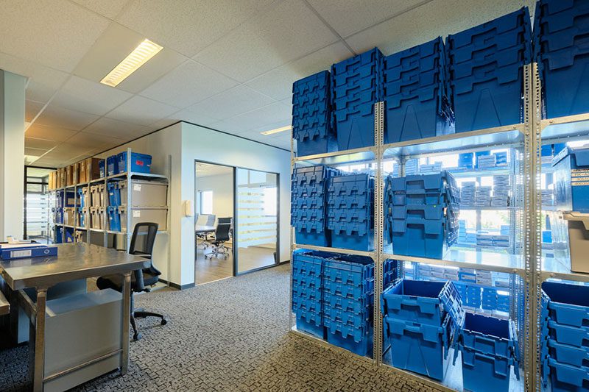
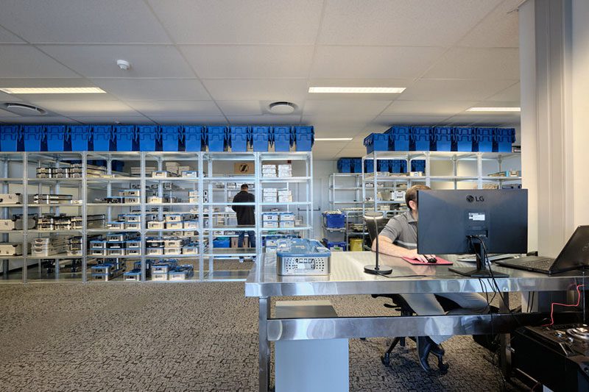
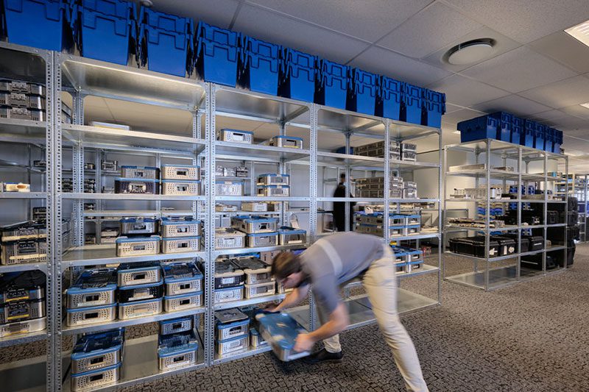
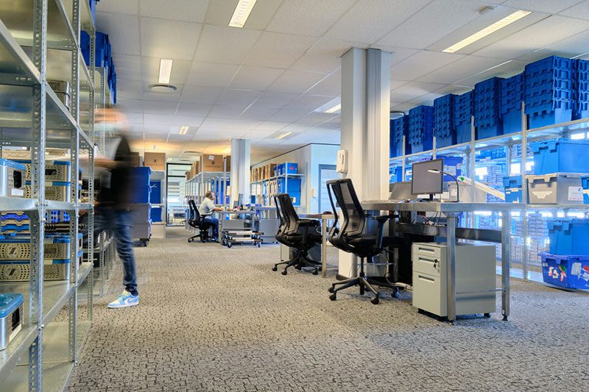
The Solution Group completed a comprehensive commercial office fit-out for Zimmer Biomet, bringing together specialist construction services, functional workspace solutions and professional interior finishes to create a modern and practical corporate environment.
The project involved a range of construction and interior fit-out services, including partitioning and glazing, ceiling installations, shopfitting, office furniture, painting, electrical installations, plumbing, carpeting and luxury vinyl tile (LVT) flooring.
Each element of the project was coordinated to create a cohesive workspace that supports the operational requirements of a professional business environment. From the installation of internal partitions and ceiling systems to electrical infrastructure, flooring and decorative finishes, The Solution Group delivered an integrated approach to commercial interior construction.
The Zimmer Biomet project demonstrates our experience in office renovations and corporate fit-outs, with an emphasis on functionality, comfort, durability and quality workmanship.
Partitioning & Glazing
Partitioning and glazing formed an important part of the Zimmer Biomet office fit-out, helping establish clearly defined working areas while maintaining a modern and open interior appearance.
Commercial office partitioning provides practical separation between workspaces, meeting rooms and other functional areas. Glazed partitions allow natural light to move throughout the premises, contributing to a brighter and more welcoming working environment.
The combination of partitioning and glazing supports an efficient office layout that balances privacy, accessibility and contemporary design.
Ceiling Installations
The Solution Group completed ceiling installations as part of the overall commercial interior renovation, providing a clean and consistent finish throughout the premises.
Professional ceiling systems help accommodate essential building services, including lighting and electrical infrastructure, while contributing to the appearance of the workspace.
The ceiling installations were coordinated with the partitioning, glazing and other interior finishes to create a cohesive and professionally finished environment.
Commercial Office Shopfitting
Shopfitting services were incorporated into the Zimmer Biomet project to support the practical requirements of the corporate workspace.
Professional commercial shopfitting involves integrating fitted interior elements into the available layout, helping create organised and functional environments suited to daily business operations.
The shopfitting work complemented the surrounding partitions, office furniture and interior finishes, contributing to effective space utilisation and a consistent appearance throughout the premises.
Office Furniture Installation
Office furniture formed part of the interior fit-out, supporting the creation of practical, comfortable and organised working areas.
The furniture installation was coordinated with the overall office layout to help maximise available floor space and accommodate the operational requirements of the business.
The combination of suitable office furniture, defined workspaces and professional interior finishes contributes to a functional corporate environment that supports employee comfort and productivity.
Professional Interior Painting
Painting services were completed as part of the Zimmer Biomet office renovation, providing clean, refreshed surfaces and consistent decorative finishes.
Professional surface preparation and paint application are essential for achieving a polished appearance in commercial environments.
The painting work complemented the ceiling installations, partitioning, shopfitting and other architectural elements, contributing to the overall transformation of the premises.
Electrical Installations
Electrical work formed an essential part of the Zimmer Biomet office fit-out, supporting the power and lighting requirements of the premises.
Modern corporate offices require reliable electrical infrastructure to accommodate everyday business operations, workplace equipment and suitable lighting.
The electrical installations were coordinated with the ceiling and partitioning work to integrate essential services into the completed office environment.
Plumbing Installations
Plumbing services were included in the project to support the building’s essential water supply and drainage requirements.
Commercial plumbing installations play an important role in maintaining functional workplace facilities and supporting the daily operational needs of a business.
The plumbing work formed part of the coordinated construction process, ensuring that essential building services were addressed alongside the interior renovation and finishing work.
Commercial Carpet Installation
Carpeting formed part of the Zimmer Biomet office fit-out, providing a comfortable and practical flooring solution for the commercial environment.
Commercial carpets are well suited to corporate workspaces, offering a softer underfoot finish while helping reduce noise generated by movement and daily office activities.
Carpeting can also contribute to a quieter working environment, particularly in areas where concentration, meetings and communication are important.
The carpet installation complemented the office furniture, partitioning and other interior finishes, contributing to a comfortable and professionally finished workspace.
Luxury Vinyl Tile (LVT) Flooring
Luxury vinyl tile flooring was installed as part of the interior renovation, providing a durable and visually appealing flooring solution.
LVT flooring is a popular choice for modern commercial offices because of its durability, ease of maintenance and variety of available finishes.
It provides a practical surface for areas experiencing regular foot traffic while contributing to a contemporary interior appearance.
The combination of LVT flooring and carpeting allowed for different flooring finishes within the office environment, supporting both functional requirements and visual consistency.
The Zimmer Biomet project demonstrates The Solution Group’s ability to coordinate multiple construction and interior finishing disciplines within a single commercial development.
From partitioning and glazing to shopfitting, office furniture, electrical installations, plumbing, carpeting and LVT flooring, each stage contributed to creating a functional and professionally finished corporate workspace.
Modern office environments require careful consideration of space utilisation, employee comfort, practical infrastructure and long-term durability. The integration of these elements helps create workplaces that support daily business operations while maintaining a professional appearance.
By bringing together specialist construction trades and interior finishing services, The Solution Group delivered an integrated commercial fit-out focused on functionality, quality workmanship and attention to detail.
Commercial Office Renovations & Fit-Outs in Durban
The Solution Group provides commercial construction, office renovations, shopfitting and interior fit-out services throughout Durban, Umhlanga and KwaZulu-Natal.
Our experience across multiple construction disciplines allows us to coordinate projects involving partitioning, glazing, ceilings, electrical installations, plumbing, painting and commercial flooring.
From corporate office renovations to complete commercial fit-outs, we provide construction and interior solutions tailored to the practical requirements of each business.
Planning a commercial office renovation or corporate fit-out? Contact The Solution Group to discuss your project requirements and discover how our construction expertise can help transform your workspace.