


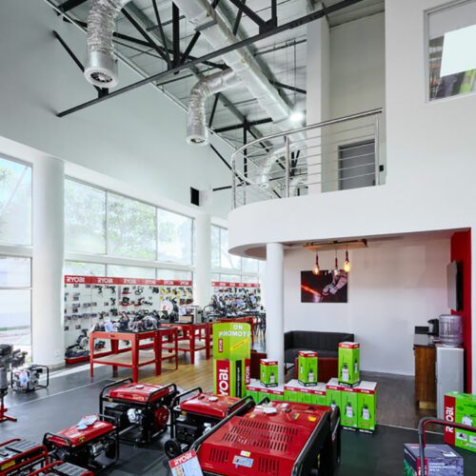
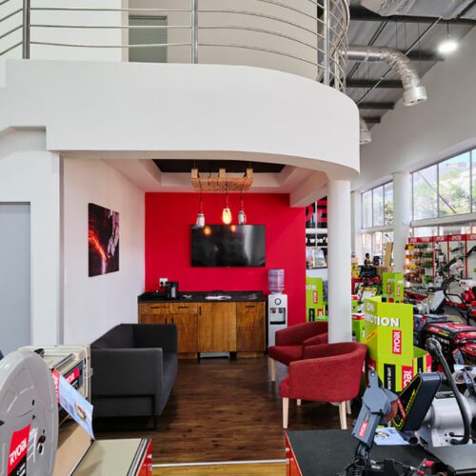
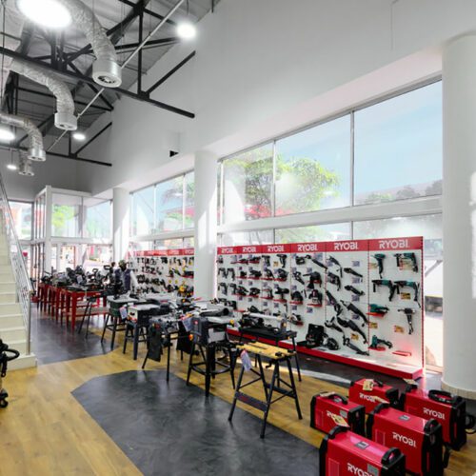
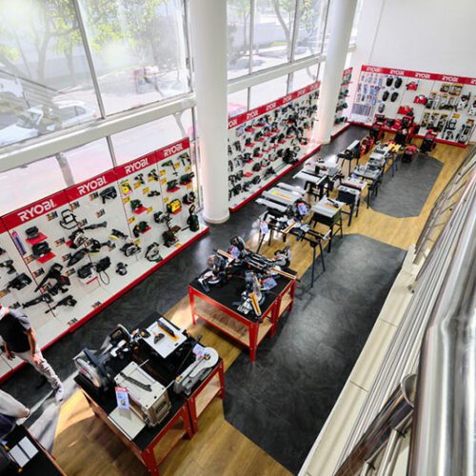
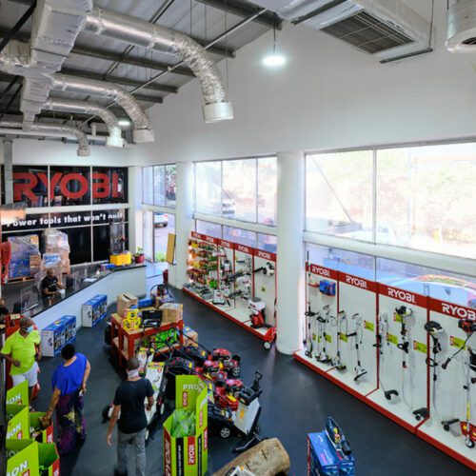
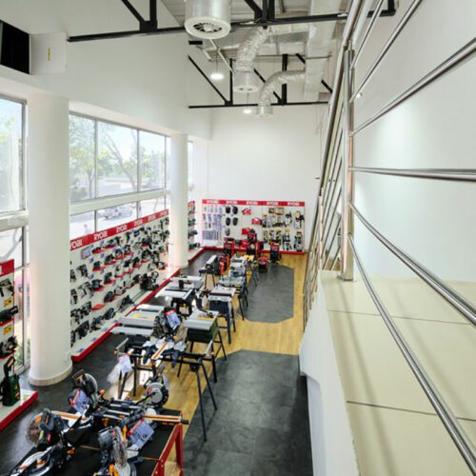
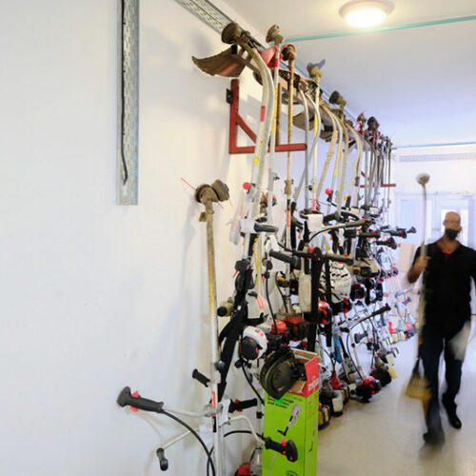
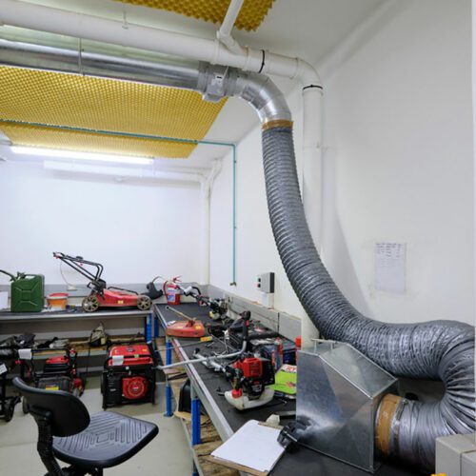
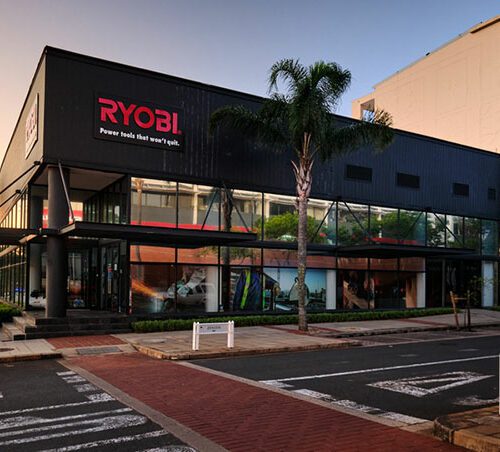
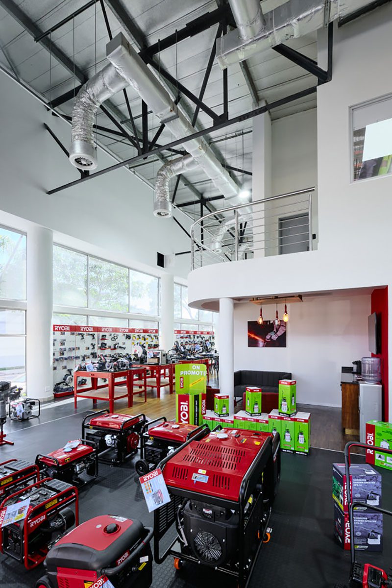
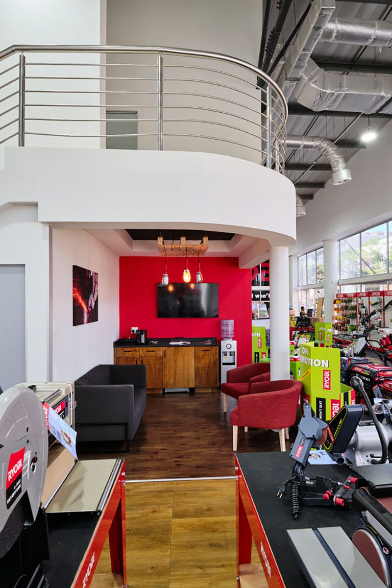
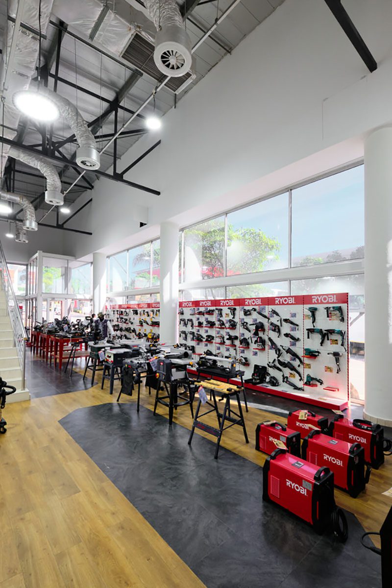
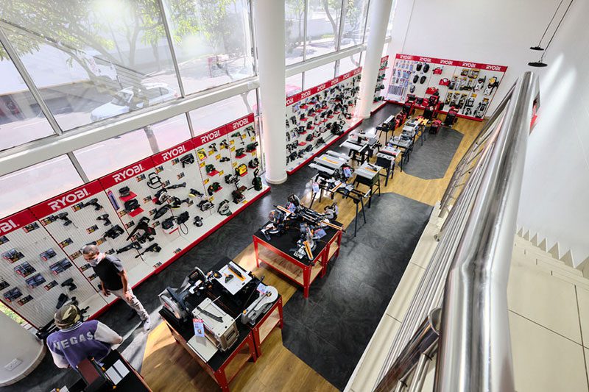
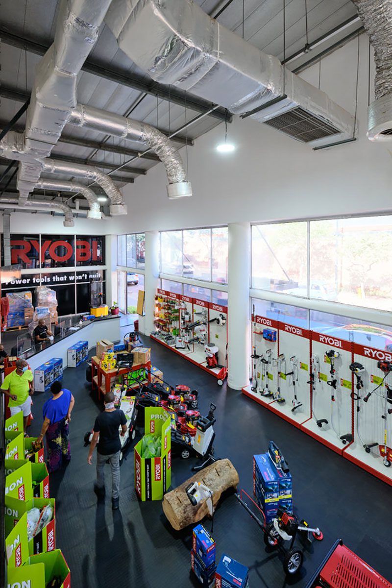
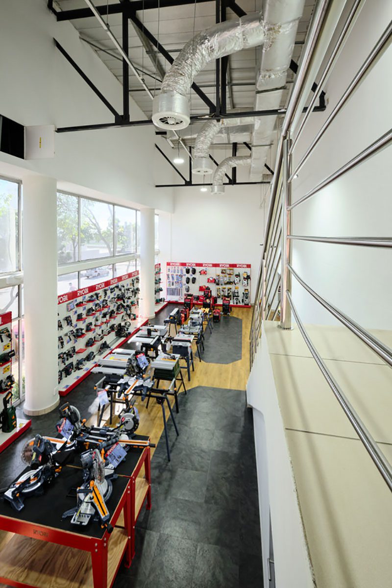
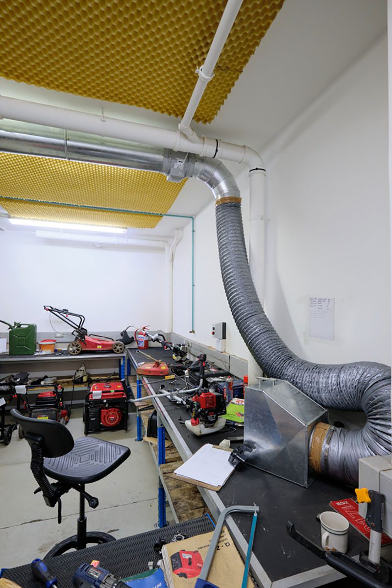
The Solution Group completed a comprehensive commercial fit-out for the Ryobi New Showroom & Office on Meridian Drive. The project brought together specialist construction services, interior finishes and practical workspace solutions to create a professional environment suited to both showroom and office operations.
The scope of work included partitioning and glazing, ceiling installations, shopfitting, office furniture, carpentry and joinery, signage, painting, electrical installations, bulkheads, plumbing, brickwork, plastering and skimming.
Combining structural alterations with detailed interior finishing, The Solution Group coordinated the various construction trades to deliver a cohesive commercial space. The project demonstrates our experience in showroom renovations, office fit-outs and commercial construction, with a focus on functionality, workmanship and professional presentation.
Partitioning & Glazing
Partitioning and glazing formed an important part of the Ryobi showroom and office fit-out. These installations helped establish separate functional areas while maintaining a modern, open interior appearance.
Glazed partitions provide visual connectivity and allow natural light to move between spaces, making them particularly suitable for commercial showrooms and office environments. The partitioning work also contributed to the overall layout and practical use of the premises.
Ceiling Installations & Bulkheads
The Solution Group completed ceiling and bulkhead installations to provide a clean, professional finish throughout the showroom and office areas.
Ceiling systems help accommodate electrical services and lighting installations, while bulkheads introduce architectural detail and define specific interior sections. Together, these elements contribute to a cohesive design that complements the surrounding shopfitting and interior finishes.
Commercial Showroom Shopfitting
Shopfitting was a key component of the Ryobi project, supporting the creation of a practical and visually appealing showroom environment.
Professional showroom shopfitting helps businesses organise their spaces effectively, creating dedicated areas for product presentation, customer interaction and daily operations. The integration of shopfitting with the overall interior layout contributes to an organised commercial environment that supports the Ryobi brand.
Office Furniture Installation
Office furniture was incorporated into the project to support the administrative and operational requirements of the premises.
The furniture installation complemented the interior fit-out, contributing to practical workspaces and efficient use of available floor space. Coordinating furniture placement with partitioning and other fitted elements helped create a consistent environment throughout the office areas.
Carpentry & Joinery
Carpentry and joinery work formed an essential part of the showroom and office construction.
These services involved fitted interior elements and detailed finishing work, contributing to the functionality and appearance of the completed premises. Quality carpentry and joinery are particularly important in commercial environments where durability, precision and a professional finish are required.
Signage & Branding
Signage was included in the project to reinforce Ryobi’s brand presence within the showroom and office environment.
Effective commercial signage supports brand recognition, helps visitors navigate the premises and contributes to the overall presentation of the space. Integrating signage with the interior finishes and shopfitting creates a consistent visual identity.
Professional Painting
Painting services were completed as part of the interior finishing work, providing clean, consistent surfaces throughout the showroom and office.
Professional painting plays an important role in commercial renovations, helping create a polished environment while complementing the surrounding architectural elements, partitions and fitted installations.
Electrical Installations
Electrical work was completed to support the operational requirements of the new showroom and office.
Electrical infrastructure is essential for lighting, power distribution and the daily functioning of commercial premises. These installations were coordinated with the ceiling, bulkhead and partitioning work to ensure that the electrical services formed part of the overall fit-out.
Plumbing Installations
Plumbing services were included in the construction scope to support the practical requirements of the facility.
The plumbing work formed part of the coordinated construction process, ensuring that essential water supply and drainage requirements were addressed alongside the other building and interior finishing trades.
Brickwork & Structural Alterations
Brickwork formed part of the Ryobi construction project, contributing to the development and configuration of the commercial space.
Brickwork provides durable building elements and supports the creation of defined internal areas. This construction work was integrated with the partitioning, plastering and other finishing trades to achieve a consistent result.
Plastering & Skimming
Plastering and skimming were completed to prepare wall surfaces for the final decorative finishes.
Professional plastering helps establish smooth, even surfaces, while skimming provides a refined finish suitable for painting. These processes are essential to achieving a clean, professional appearance throughout commercial offices and showroom environments.
The Ryobi New Showroom & Office project highlights The Solution Group’s ability to manage a broad range of construction and interior fit-out services within a single commercial development.
From brickwork, plastering and partitioning to showroom shopfitting, glazing, electrical installations and final painting, each stage contributed to the completion of a functional and professionally finished commercial space.
The combination of practical construction expertise and detailed interior workmanship demonstrates The Solution Group’s approach to delivering commercial environments that support business operations while maintaining a strong visual identity.
Commercial Showroom Construction & Office Fit-Outs in Durban
The Solution Group provides commercial construction, showroom renovations, office fit-outs and professional shopfitting services throughout Durban, Umhlanga and KwaZulu-Natal.
Our team works across multiple construction disciplines, including brickwork, partitioning, glazing, ceilings, carpentry, electrical installations, plumbing and interior finishes.
From new commercial premises to renovations of existing showrooms and offices, we provide coordinated construction solutions tailored to each project’s requirements.
Planning a showroom renovation, retail fit-out or commercial office development? Contact The Solution Group to discuss your next project and find out how our construction and shopfitting expertise can help transform your business premises.